
Brigade KIADB Township Specifications
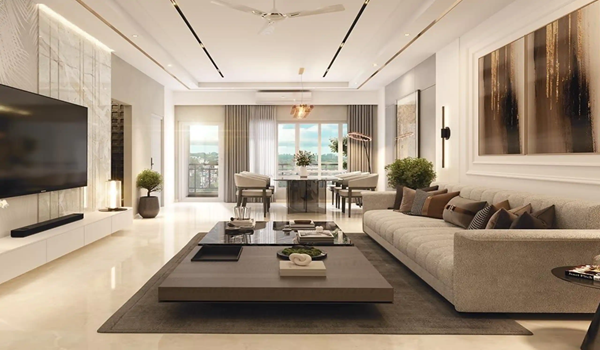
Brigade KIADB Township specifications feature a robust structural framework built with advanced technology, vitrified tile flooring, durable UPVC windows, premium emulsion painting, and dependable electrical and plumbing installations. These technical parameters ensure that all residential, industrial housing, and mixed-use towers are constructed to Brigade Group’s strict standards, delivering long-lasting quality.
Project specs detail the exact materials, finishes, and tech parts used across the build. This includes overall strength, floor types, wall finishes, doors, and utility networks. Buyers can review these material standards, which show strong build practices meant for safety and easy upkeep.
Specifications by Category
Each home is planned to a premium residential specification across structure, finishes, services and security.
- Frame: Built with a strong shear-wall setup designed for tower stability against wind and earth movements.
- Tower Scale: Includes 27 numbered towers, dedicated parking blocks (MLCP 01 & 02), and special towers up to 30 floors high across the 75-acre campus.
- Safety Integration: Features safety floors, fire-truck access roads, and clear exit paths set up across the master plan.
- Ground Lobby: Bright double-height entry lobby floors with high-grade polished finishes.
- Upper Floors: Strong tiles across upper corridors and basement elevator areas.
- Staircases: Tough Kota Stone or cement tiles for service stairs and back areas.
- Wall Finishes: Lobby walls use texture paint and weather-proof coats; ceilings use distemper.
- Lifts: High-speed passenger lifts and large service lifts sit in all home, office, and hotel towers.
- Safety Features: Stone lift frames, automatic rescue setups, and emergency call buttons are built into every core.
- Living and Bedrooms: Top-grade tiles cover the entry, living rooms, dining spots, hallways, and all bedrooms.
- Kitchen and Utility: Non-slip tiles match the main rooms, paired with water-safe floor tiles in wet utility spots.
- Balconies: Non-slip ceramic tiles built to handle harsh weather and heavy foot traffic.
- Counters and Walls: Space set for a granite counter with a stainless steel sink, plus wall tiles above the counter.
- Utilities: Space for water purifiers, washing machine connections, and cooking gas pipes linked to each kitchen.
- Flooring and Walls: Non-slip floor tiles paired with wall tiles that reach up to the false ceiling level.
- Fixtures: Wall-mounted toilets, modern counter sinks, and chrome taps with hidden mixers.
- Hot Water and Vents: Places for water heaters in all bathrooms, hidden overhead pipes for quiet use, and fan vents.
- Main Entrance: Strong wooden door frame paired with a smooth, tough door shutter and modern lock hardware.
- Inner Doors: Quality wood frames with smooth door shutters for all bedrooms and bathrooms.
- Outer Doors: Weather-proof sliding glass doors for balcony access and large window openings.
- Outer Walls: Top-grade, weather-proof paint made to handle changing local weather.
- Inner Walls: Smooth putty coat topped with interior paint or distemper.
- Metalwork: Enamel paint applied to all balcony and stair rails.
- Wiring: Hidden copper wires running through safe pipes, powered by simple switches and safety switches.
- Power Points: Ample light and power sockets, TV points in main rooms, phone lines, and fast web points.
- Power Meters: Safety breakers, simple digital power meters for each home, and central power grid connections.
- AC Setup: Hidden copper cooling pipes and drain lines ready for split AC units in key rooms.
- Water Setup: Clean water supply backed by rain-saver setups and a site water plant for recycled water use.
- Gated Protection: 24/7 security guards at all entry gates backed by full camera coverage.
- Fire Safety: Auto smoke sensors, ceiling sprinklers in basements, fire hoses, floor alarms, and fire-proof exit doors.
- Covered Parking: Multi-level parking blocks and basement spots keep ground areas open for green parks and walking paths.
- Site Services: Wide inner roads, storm drains, street lights, and clean waste systems.
Brigade KIADB Township Spec Reviews
Property experts rate these specs highly for their focus on strong shear-wall frames, quality floor tiles, and reliable utility systems. These engineering benchmarks show a clear effort to build safe, smart, and low-maintenance homes inside a large city project.
Frequently asked questions
The high-rise towers use a strong load-bearing and shear-wall system. This setup gives high-rise towers top stability against strong winds and earth movements across the 75-acre campus.
Homes feature top-grade vitrified tiles across living rooms, dining spots, hallways, and all bedrooms. Utility areas and balconies use tough non-slip ceramic tiles. Inner walls get a smooth putty coat topped with interior paint.
The site gets a clean water supply backed by rain-saver networks to refill ground water. An advanced water plant also cleans waste water on-site to water plants and flush toilets.
Homes use hidden copper wires, simple switches, safety breakers, and digital meters. Generator power backs up elevators, water pumps, common lights, and basic needs in each home.
The site uses 24/7 security guards, main entry gates with auto boom barriers, and full camera coverage. Fire safety features include auto smoke sensors, basement water sprinklers, fire hoses, and fire-proof exit doors.