Brigade KIADB Township 3 BHK Apartment Floor Plan
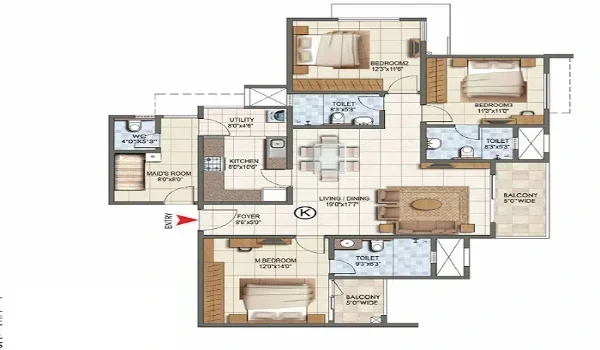
Brigade KIADB Township 3 BHK Floor Plan gives growing families a clear view of the room layouts and space distribution in the large residential towers. These apartments span 1,400 to 2,000 sq ft with 3 bedrooms, 3 bathrooms, a kitchen with utility space, and 2 to 3 balconies. The base rate is Rs 11,000 per sq ft, placing indicative prices between Rs 1.54 Crores and Rs 2.20 Crores. The project is located in Muddenahalli, Devanahalli Taluk, North Bangalore, with an official launch planned for October 2026.
About Brigade KIADB Township
Brigade KIADB Township is a 75-acre integrated mixed-use township in Muddenahalli, Devanahalli Taluk, North Bangalore. The project offers 7,195 residential units across 27 towers, with standard residential towers rising up to G+29 floors. It is developed by Brigade Group, a leading real estate developer with decades of large-scale project delivery in South India. The project is in pre-launch, with an official launch planned for October 2026. RERA registration is in progress; buyers should verify the status on the Karnataka RERA portal before booking. Possession is scheduled for December 2030.
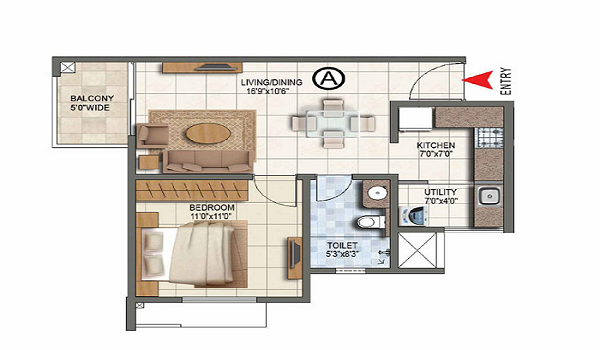
3 BHK Floor Plan Layout
The 3 BHK apartments are built for growing families who need defined private spaces for every household member. The layout is spacious and well-organised with zero dead space across all rooms.
- 3 Bedrooms. Three separate bedrooms; one can function as a home office or study room.
- 3 Bathrooms. Three bathrooms with modern fittings.
- Kitchen with Utility Space. A full kitchen with a dedicated utility area for storage and appliances.
- Living Room. A large living room with space for furniture and family use.
- Dining Area. A separate dining area adjacent to the kitchen and living room.
- Balconies. 2 to 3 balconies providing open views, ventilation, and natural light.
The high towers are arranged in staggered rows across the 75-acre site. This design ensures that homes enjoy clear open views, reduced street noise, and good cross-ventilation.
Brigade KIADB Township 3 BHK Size and Price
The 3 BHK apartments range from 1,400 sq ft to 2,000 sq ft. The base rate is Rs 11,000 per sq ft. Final pricing varies with floor level, view, unit size, and tower location. The prices below are indicative; confirm the cost sheet with the sales team.
| Configuration | Size Range | Indicative Price Range |
|---|---|---|
| 3 BHK | 1,400 – 2,000 sq ft | Rs 1.54 Cr – Rs 2.20 Cr |
A floor rise charge applies above certain floor levels. Request the unit-wise quotation from the sales team for exact pricing.
Why Choose a 3 BHK at Brigade KIADB Township
The 3 BHK units combine spacious family layouts with the benefits of a fully integrated 75-acre township campus.
- Three Private Bedrooms. One room can serve as a home office, giving families flexible space use.
- Multiple Balconies. Two to three balconies improve ventilation and provide dedicated outdoor areas.
- On-Campus Facilities. A school, multi-speciality hospital, retail complex, and WTC office blocks are within the same township.
- Airport Access. The project is 3.5 km from Kempegowda International Airport.
- Infrastructure Upside. Proximity to the upcoming Satellite Town Ring Road and Bengaluru-Vijayawada Expressway.
Selecting floors above the 15th level is recommended for clear views across the campus. Floors 20 to 29 provide cleaner air, less dust, and greater privacy above the lower structures.
Location Advantage
Brigade KIADB Township is inside the KIADB Haraluru Industrial Area in Muddenahalli, Devanahalli Taluk, North Bangalore. The site is adjacent to NH-207 and is 3.5 km from Kempegowda International Airport. Devanahalli Railway Station is 12.2 km from the project. The upcoming Satellite Town Ring Road and the Bengaluru-Vijayawada Expressway will further strengthen regional connectivity. The township's location near major IT corridors and manufacturing zones makes the 3 BHK units suitable for families of working professionals.
Floor Plan PDFs and Booking
Brigade KIADB Township provides a 90-page digital brochure that covers master plans, tower layouts, and zoning details. Detailed 3 BHK floor plan PDFs are available through the official sales team. Pre-launch bookings are open. The payment schedule includes 10% at booking, 10% at allotment, construction milestone payments, and a final balance on possession. Confirm the current unit-wise quotation and all applicable charges with the sales team before booking.
FAQs
The 3 BHK apartments at Brigade KIADB Township range from 1,400 sq ft to 2,000 sq ft. These are large family-sized layouts designed for growing households.
The base rate is Rs 11,000 per sq ft, giving an indicative price range of Rs 1.54 Crores to Rs 2.20 Crores for the 3 BHK. Final pricing depends on floor level, view, and unit size. Confirm the exact figure with the sales team.
The 3 BHK floor plan includes 2 to 3 balconies. These provide open views, cross-ventilation, and outdoor space for the family.
Yes, in many 3 BHK units one of the bedrooms can function as a home office or study room. The layout gives families the flexibility to use the extra room as needed.
RERA registration is in progress. Buyers should verify the registration status on the Karnataka RERA portal before booking.
The possession date is December 2030. Construction progresses through milestone-linked stages from excavation to finishing.