Brigade KIADB Township Apartments
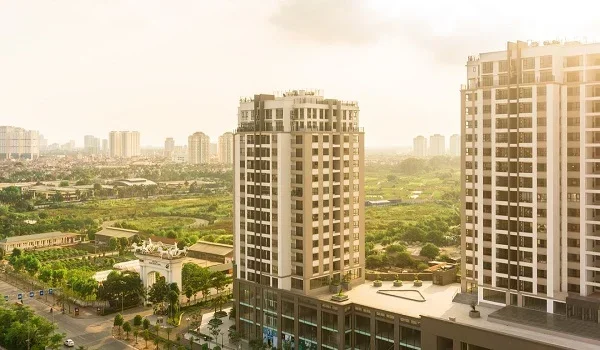
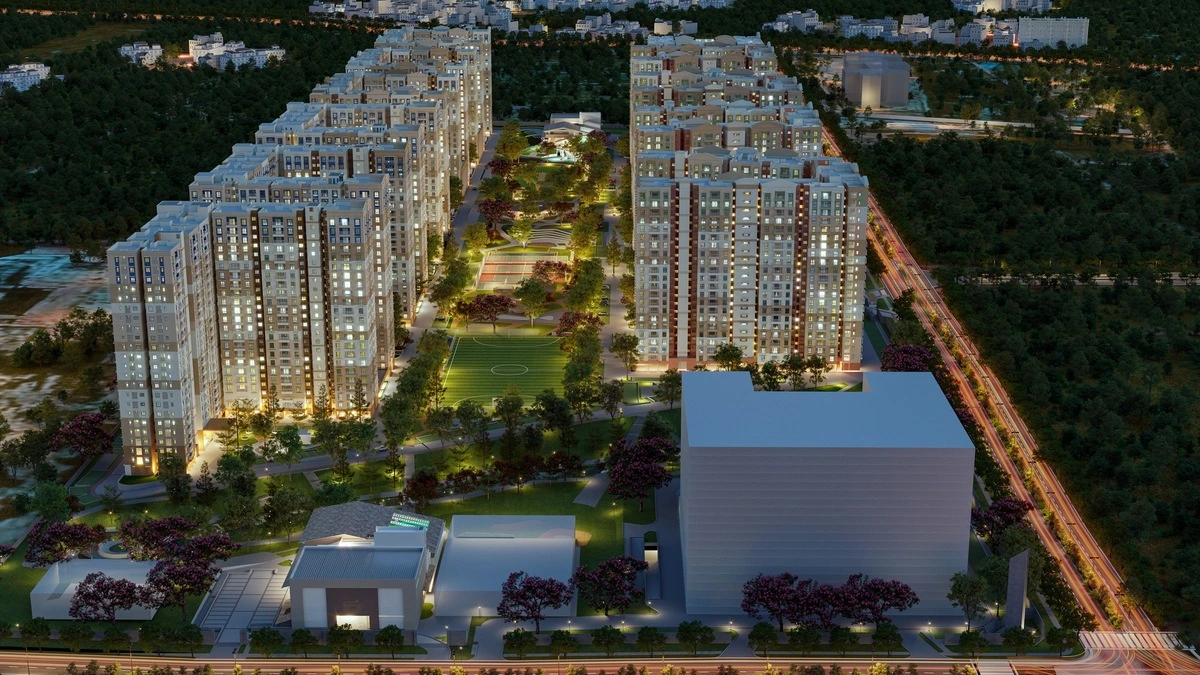
Brigade KIADB Township is a 75-acre mixed-use development in Muddenahalli, Devanahalli Taluk, North Bengaluru. It is developed by Brigade Group on KIADB-allocated land. The project has 27 towers with 7,195 homes. The starting price is Rs 60.5 Lakhs* at a base rate of approximately Rs 11,000 per sq ft. The campus includes residential towers, WTC office blocks, a retail complex, a school, and a hospital. The official launch was in October 2026. Possession is planned for December 2030.
Residential Apartment Configurations
The residential towers at Brigade KIADB Township cover four configurations. Family apartment towers are Towers 05–07, 09–12, and 23–24, rising up to G+29 floors.
| Configuration | Size Range | Starting Price |
|---|---|---|
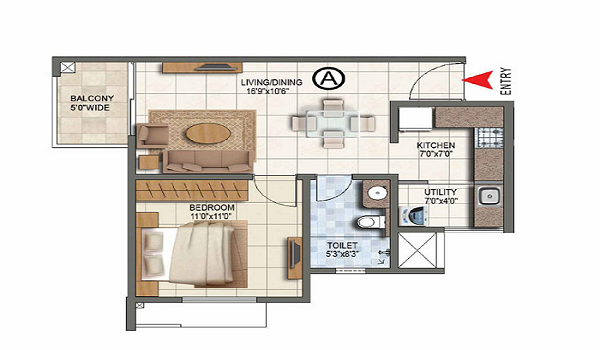
| Compact Units | ~550–1,100 sq ft | Rs 60.5 Lakhs* onwards |
| 2 BHK | ~1,100–1,400 sq ft | On enquiry |
| 3 BHK | ~1,400–2,000 sq ft | On enquiry |
| 4 BHK | ~2,000–2,400 sq ft | On enquiry |
*Indicative prices based on a base rate of ~Rs 11,000 per sq ft. Subject to revision. RERA registration is in progress. Stamp Duty (5%), Registration (1% + 0.5% cess), GST (5%) are additional in Karnataka. Request the latest tower-wise price sheet from the sales team.*
2 BHK Apartments
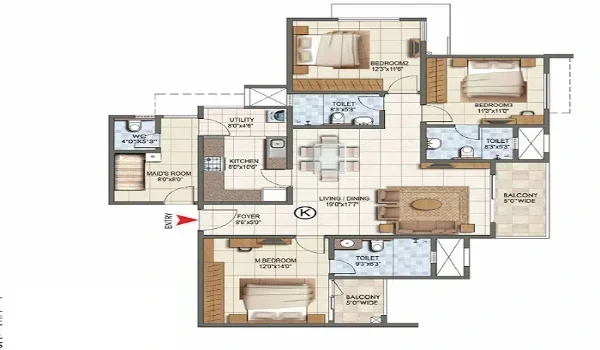
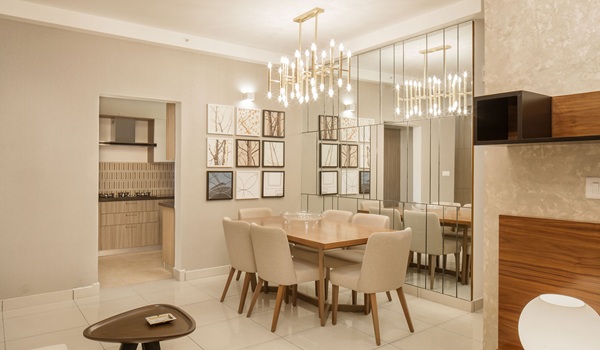
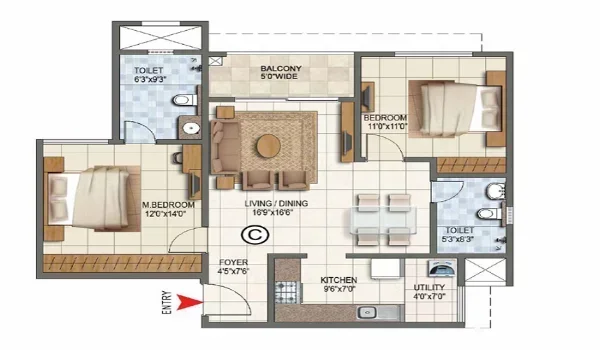
The 2 BHK ranges from approximately 1,100 to 1,400 sq ft. The layout includes a living and dining area, two bedrooms, a kitchen with an attached utility space, one or two balconies, and two bathrooms. In most 2 BHK towers the living room opens to a main balcony overlooking the inner gardens. It suits small families and dual-income professionals working at the airport or nearby aerospace parks.
3 BHK Apartments
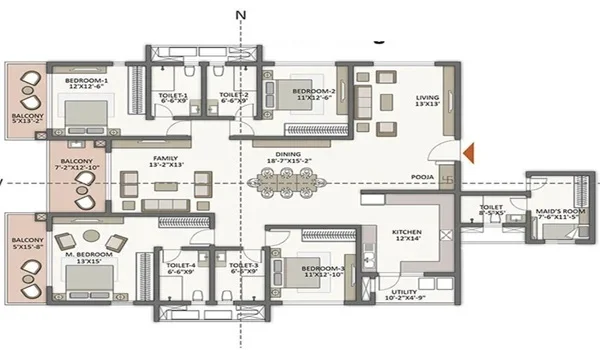
The 3 BHK covers approximately 1,400 to 2,000 sq ft. The layout includes three bedrooms, three bathrooms, a large living room, a kitchen with utility space, and two or three balconies. One room can be used as a home office. It suits growing families who need a dedicated bedroom per member within the township campus.
4 BHK Apartments
The 4 BHK spans approximately 2,000 to 2,400 sq ft. It is the premium residential configuration at Brigade KIADB Township. It suits large or multi-generational families who need space and privacy within a high-rise setting. The high towers sit in staggered rows across the 75-acre site. Homes on upper floors have open views, less noise, and good air quality.
Township Scale and On-Campus Facilities
Brigade KIADB Township is not just a residential project. The 75-acre campus includes:
- WTC Office Blocks (Towers 03, 04, 25–27) — 18 floors each; World Trade Centre branded office space
- Retail Shopping Complex (part of Towers 25–27) — 5 floors of retail within the campus
- School (Tower 13) — 6-floor school within the township
- Hospital (Tower 22) — 8-floor multi-specialty medical facility
- Industrial Housing Towers (Towers 14, 15, 20, 21) — workforce housing for the industrial zone
- MLCP Structures — 2 multi-level car parking blocks with high-speed elevator grids
This self-contained ecosystem means residents have offices, retail, schooling, and healthcare within the same campus.
Tower Design
Residential towers rise up to G+29 floors. The towers are staggered across the site to ensure clear open views and cross-ventilation. Room layouts use straight walls with no awkward corners to maximise usable floor space. Front doors do not face each other directly — maintaining hallway privacy. Wide gaps between towers allow natural light and airflow at all levels. Upper floors from the 20th level offer cleaner air and privacy above lower structures.
Location and Connectivity
Brigade KIADB Township is in the KIADB Haraluru Industrial Area, Muddenahalli, Devanahalli Taluk, North Bengaluru. The site is adjacent to NH-207.
- Kempegowda International Airport (KIA) — approximately 3.5 km
- KIADB Aerospace Park / SEZ — within the immediate industrial area
- Devanahalli Railway Station — approximately 12.2 km
- Upcoming Satellite Town Ring Road (STRR) — planned to serve the corridor
- Upcoming Bengaluru–Vijayawada Expressway — planned road through this zone
About Brigade Group
Brigade Group is one of South India's leading real estate developers. The group has delivered premium residential, commercial, retail, and hospitality projects across Bengaluru, Hyderabad, Chennai, and Kochi. Brigade KIADB Township is the group's most ambitious mixed-use launch — 75 acres with 7,195 homes plus WTC offices, retail, a school, and a hospital.
FAQs
The project offers compact units (~550–1,100 sq ft), 2 BHK (~1,100–1,400 sq ft), 3 BHK (~1,400–2,000 sq ft), and 4 BHK (~2,000–2,400 sq ft). Family residential towers are Towers 05–07, 09–12, and 23–24.
The project starting price is Rs 60.5 Lakhs* at a base rate of approximately Rs 11,000 per sq ft. Final pricing varies by tower, floor, and unit size. Request the latest tower-wise price sheet from the sales team.
Possession is planned for December 2030. The project was at pre-launch stage in September 2026 with the official launch in October 2026.
RERA registration is in progress. Verify current status on the Karnataka RERA portal before booking. Do not pay more than 10% advance before RERA is confirmed and a sale agreement is signed.
As of August 2026, approximately 4,600 of the 7,195 units were booked — about 64% sold. Check current availability with the sales team.
The 75-acre campus has WTC office blocks, a retail complex, a 6-floor school, and an 8-floor hospital. It also has industrial housing towers and two multi-level car parking structures — all within the township boundary.